Concrete

New Concrete Dock Platform

Ponoka, AB

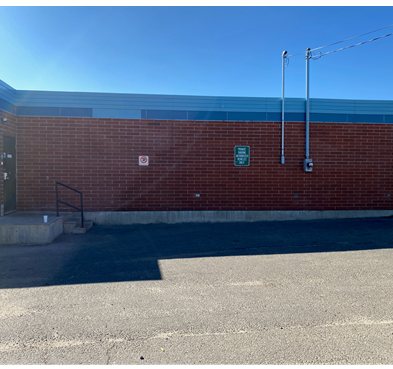
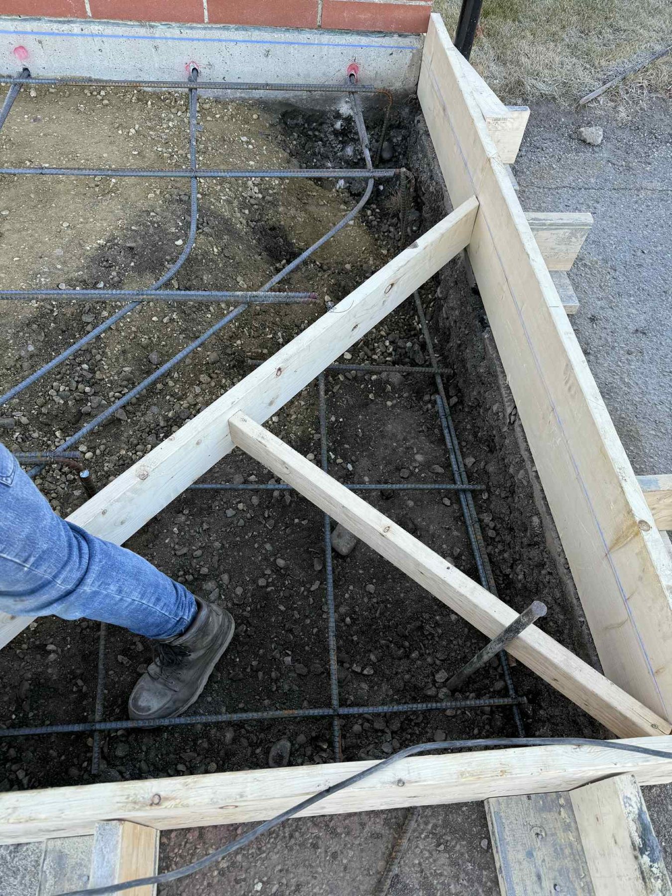
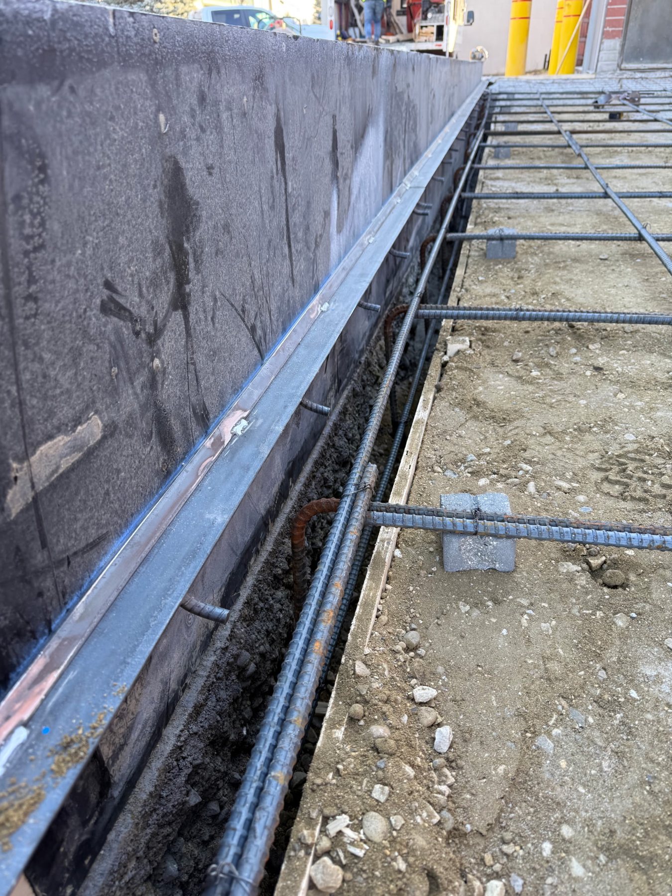
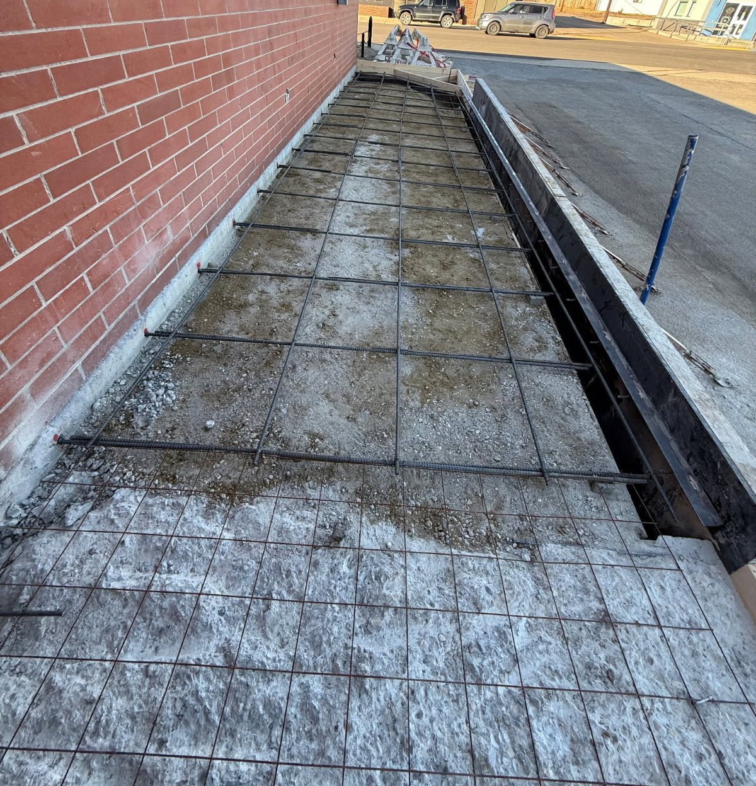
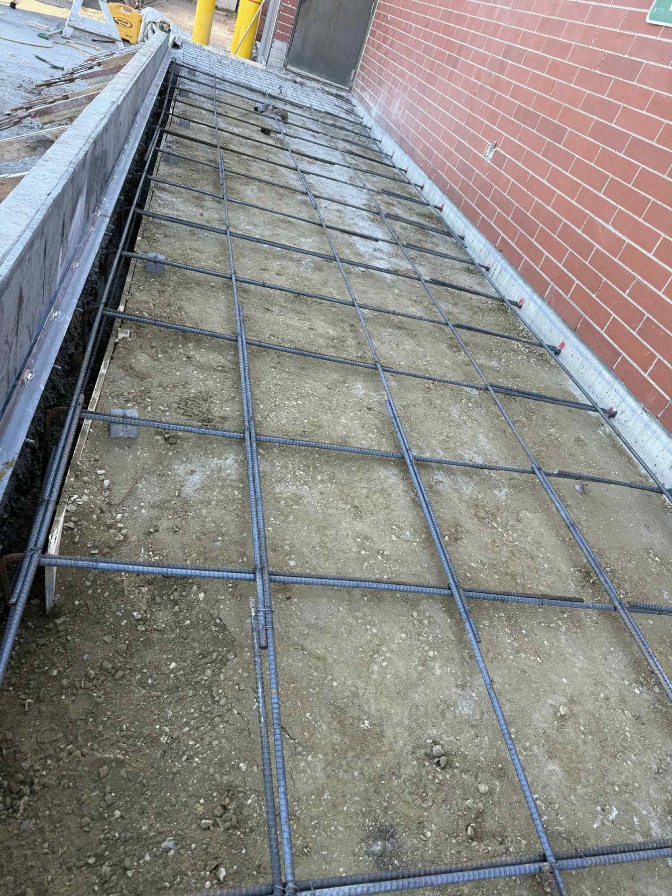
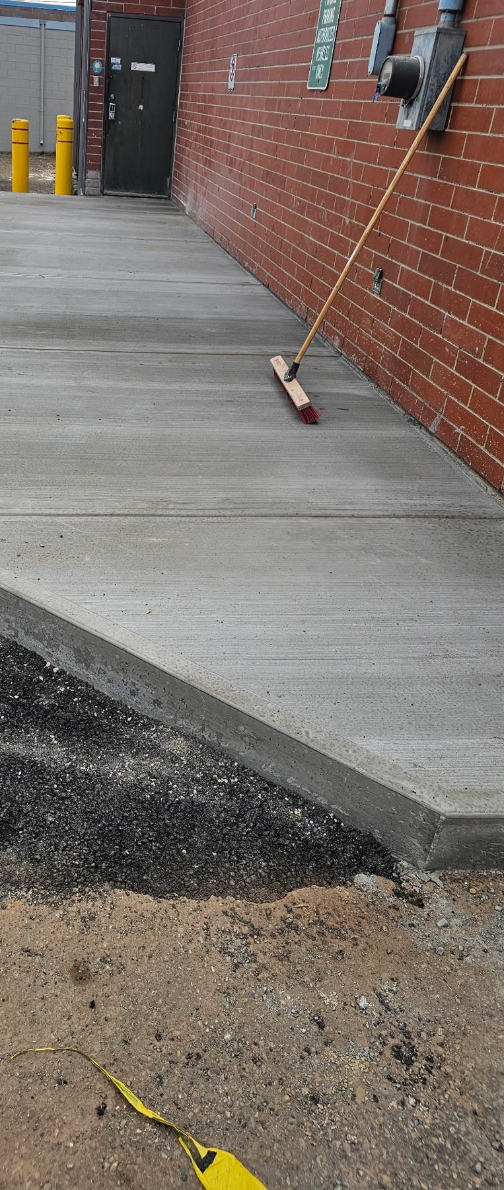
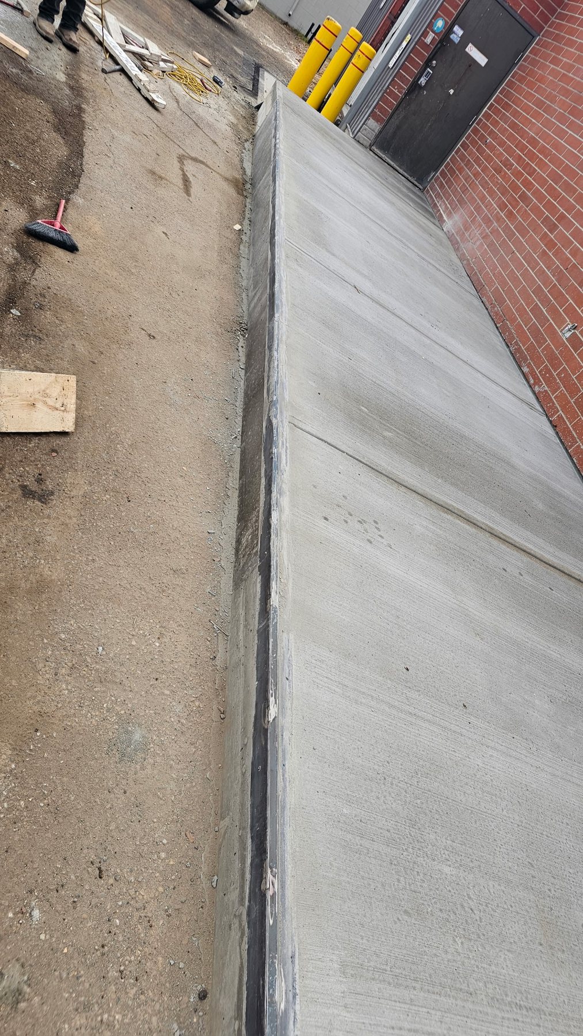
The facility needed a new concrete loading dock platform running from the existing stairs to the end of the building, finishing with a 45-degree end nearest the road. Amkat formed and poured a reinforced slab on an 8-inch concrete wall and footings, set to shed water away from the brick wall, with a yellow steel edge angle at the dock face.

ClientCanada Post facility
LocationPonoka, AB
SizeApprox. 33.5 ft x 8 ft
StatusCompleted

Scope

  • Platform approx. 33.5 ft long by 8 ft wide, from the existing stairs to the end of the building
  • Removal of existing asphalt under the new platform, saw-cut at all visible edges, to keep water from collecting under the slab
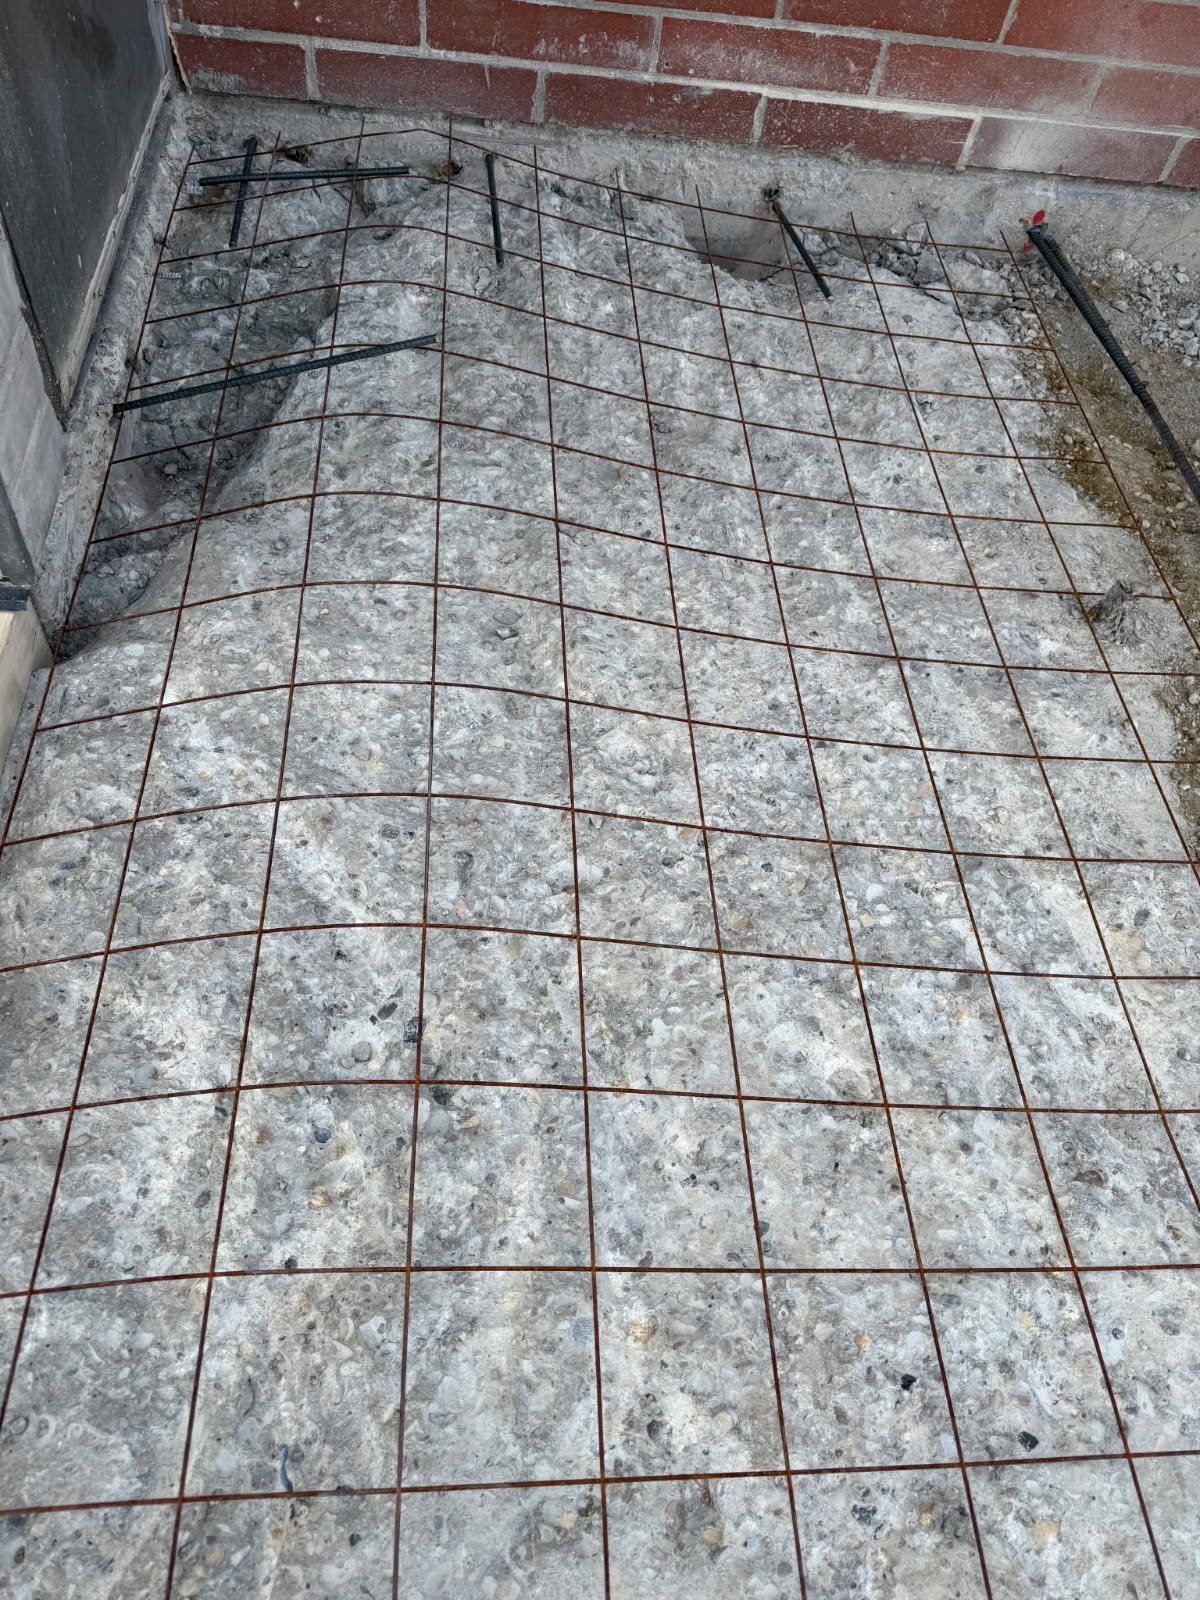
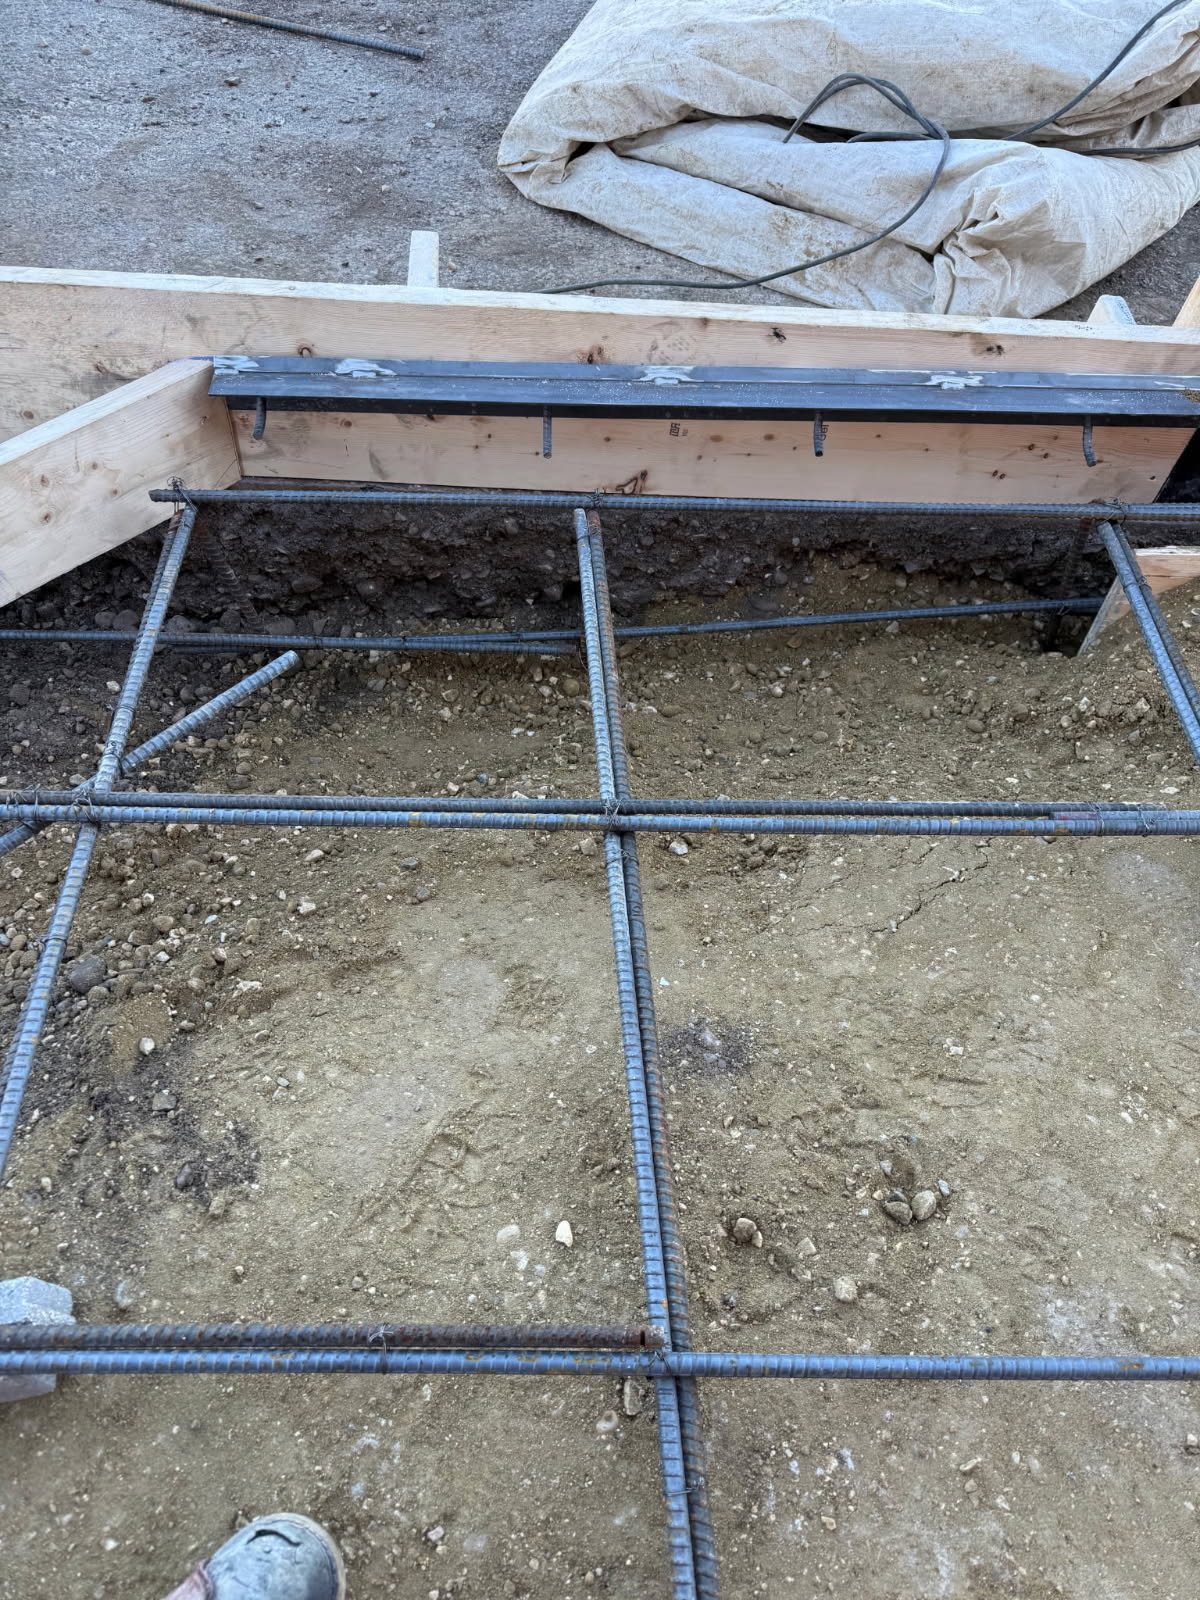
  • 6-inch 30 MPa concrete slab with a 5/8-inch rebar grid at 24 inches on centre, doweled into the existing foundation
  • 8-inch concrete support wall on footings
  • Surface set 1/2 inch below the top of the foundation, with a 3/4 to 1 inch slope away from the building for drainage
  • Existing dock pad cut down and repaired to match the new slope
  • 45-degree low-side step at the road end
  • Steel dock edge angle with anti-tip edge
  • Concrete placed to allow cure time before normal operations resumed

Photos

Click any photo to enlarge. Use the arrow keys or swipe to move through the set.

Have a facility project to price?

Send drawings, a scope, or just a description of the problem. We respond fast and bid straight.

Request a Quote604-562-5982